
Free AI Floor Plan Generator
Describe a space. Generate a floor plan. Make it your own with AI editing and easy exports.
What would you like to do?
Start fresh, improve a plan, or work out the details.
Generate a floor plan ↗
AI EngineTurn your room ideas into a layout. Describe your rooms, dimensions and preferences to generate a visual concept.
Edit with AI ↗
InpaintingUpload a plan and describe a change. Select an area for focused redesign without redrawing from scratch.
Annotate a layout ↗
Labels & NotesPersonalize template room names and add notes to explain what matters in your layout.
Prepare a DXF ↗
CAD VectorTrace, calibrate and export linework. Review a schematic or experimental image trace in your CAD application.
Start with a template ↗
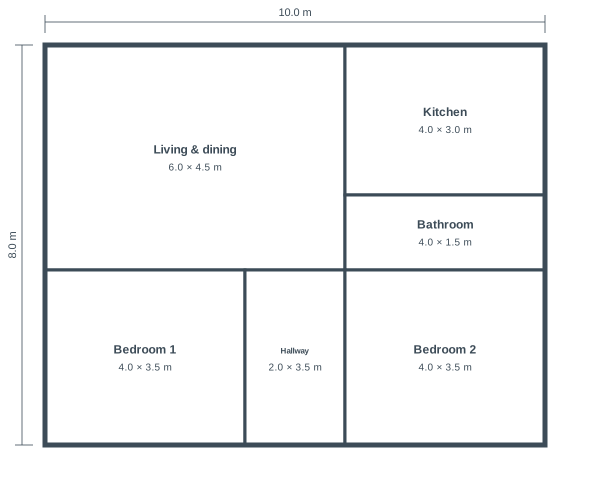
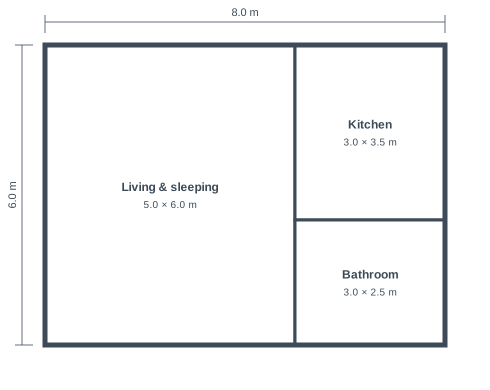
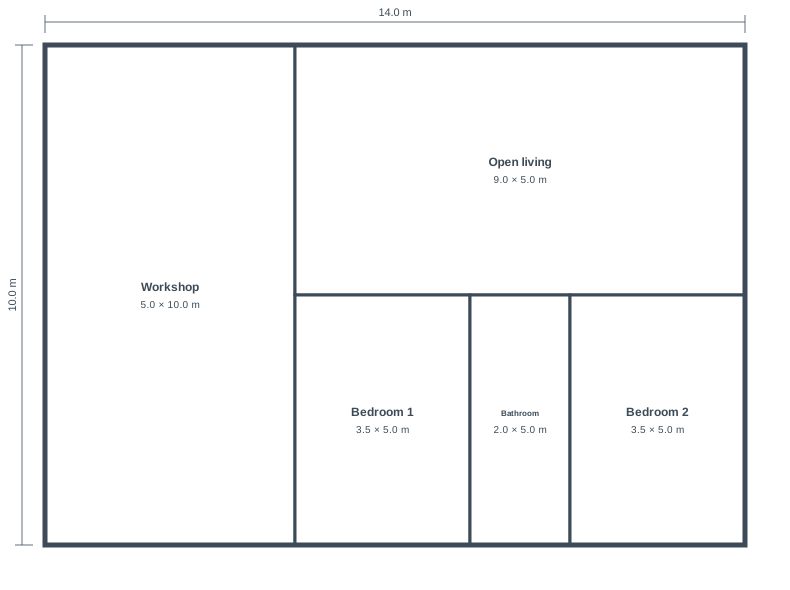
Free LibraryOpen an original schematic layout. Start with a home, studio apartment or workshop barndominium.
Convert measurements ↗
Instant ToolsFeet, inches and centimeters, made easy. Check your length measurements before planning a space.
A starting point for your space.
Choose an original schematic, then change room labels and add your notes.
Schematic templates show room divisions. AI-generated images are a separate way to explore a layout.
Take your idea a little further.
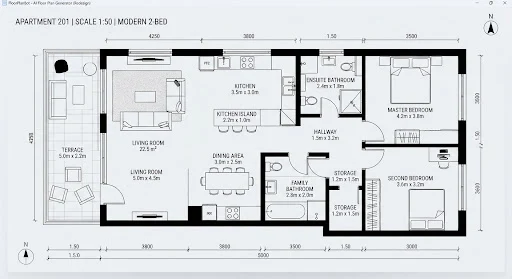
From a first concept to a plan you can share. Generated with FloorPlanBot from a text description.
Describe the home you have in mind.
Tell us about your rooms, the size of your space and what matters to you. Generate a visual concept to explore before making decisions.
- Start with a plain-language description
- Review your result in the workspace
- Keep successful results in your account
"A single-storey two-bedroom home with one bathroom and an open kitchen and living area."
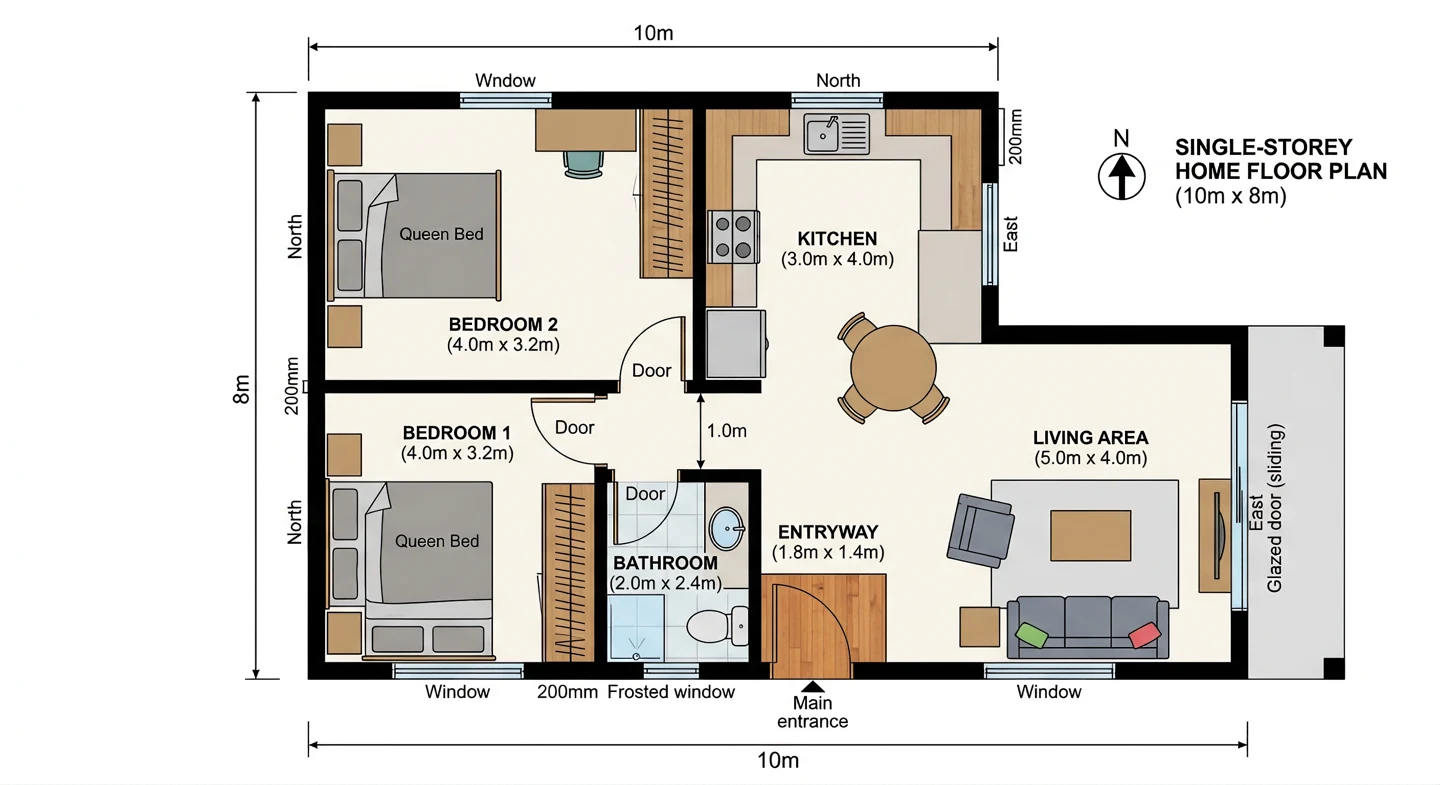
A new idea doesn’t need a new drawing.
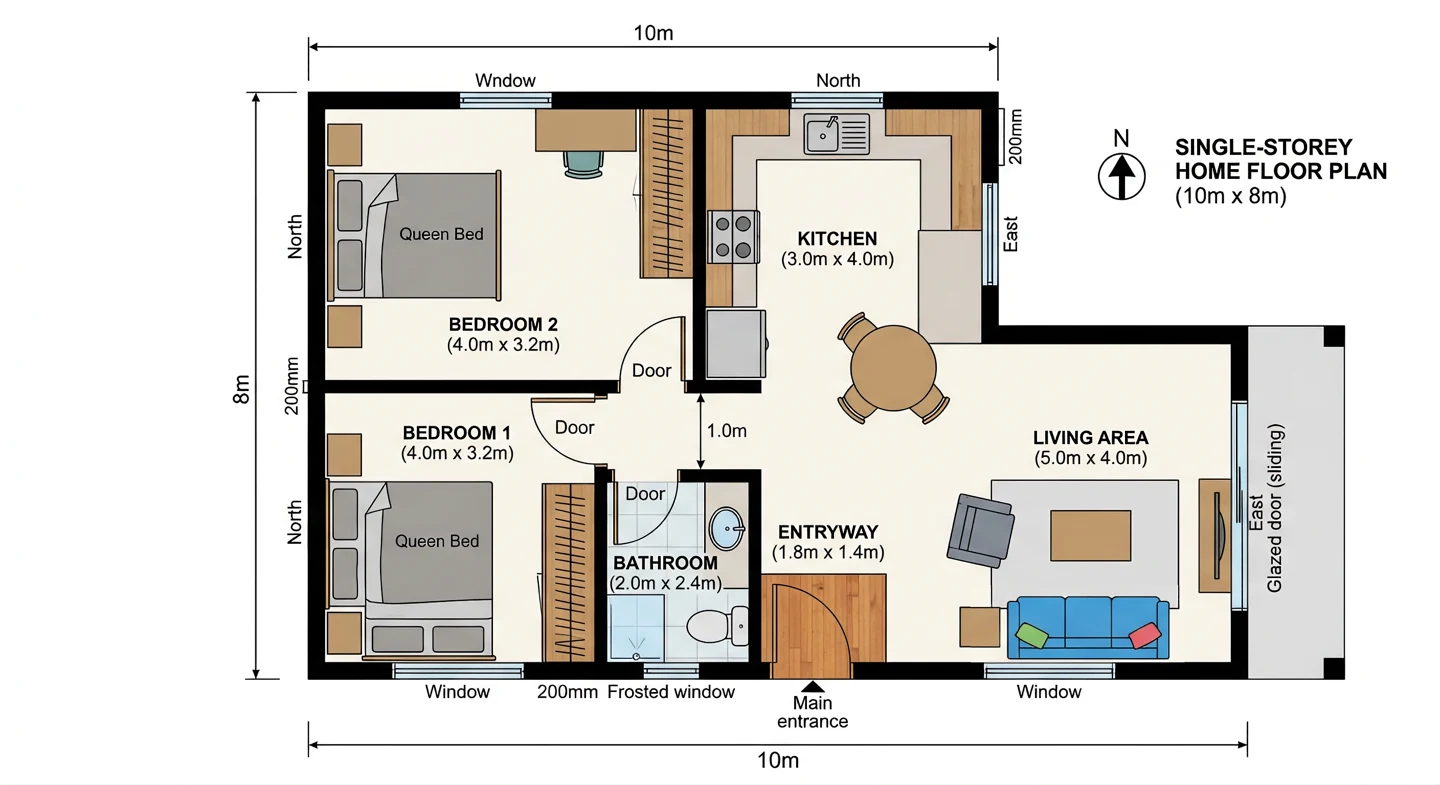
Upload a PNG or JPEG and describe what you want to change. Select an area for a focused edit, then compare the result.
“Change this sofa upholstery to bright blue.”
Keep the details with the drawing.
Edit template room names, add notes to an image, and save your design to pick up later.
A format for your next step.
Download an image or PDF. Export schematic DXF, or use experimental tracing and calibration for image linework.
Useful before the big decisions.
Explore possibilities and make your ideas easier to explain.

Planning a home
Explore room arrangements and how shared spaces might connect before talking to a builder or architect.
Generate a plan ↗
Making a small space work
Start with a studio schematic and annotate what your space needs. Explore how each room could work harder.
Edit a plan ↗
Sharing a concept
Prepare a layout to discuss with your family, class or design professional. Make your ideas easier to explain.
Browse templates ↗Try an idea before you commit.
Templates and converters are free to explore. Sign in with Google to see your AI allowance and claim daily check-in credits.
More plans on your mind?
One-time purchase. No expiry. Perfect for a single room design or quick weekend remodel concept.
- 20 AI generation or edit credits
- PNG & PDF schematic export
- Never expires
40 credits each paid month. Ideal for active home planners, interior stylists, and ongoing floor renovations.
- 40 AI credits renewed monthly
- AI Inpainting area edits
- Available DXF export tools
- Save successful AI results
100 credits each paid month. For more layout ideas, repeated refinements and ongoing planning projects.
- 100 AI credits renewed monthly
- AI generation and selected-area editing
- PNG, PDF and available DXF tools
- Save and revisit your layouts
Monthly plans renew until cancelled. Unused monthly credits expire after one calendar month.
Compare plans & terms ↗Your questions, answered.
Get quick answers to the most common questions about our platform and technical capabilities.
Can I use FloorPlanBot for free?
Can I upload an existing floor plan?
What can I download?
Do failed AI tasks use my credits?
How do I cancel a monthly plan?
Can I use these drawings for construction?
Let’s see what fits.
Start with an idea. Leave with something you can build on.
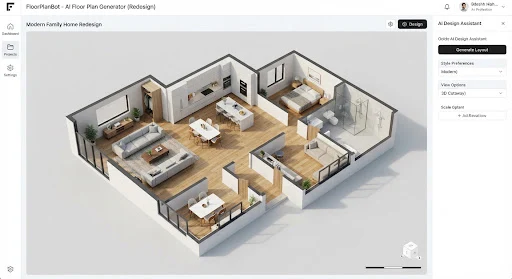 Design illustration