 FloorPlanBot
Floor Plan Rendering
Concept design tools · Gallery images are illustrative examples. Verify measurements before real-world use.
Use the result to explore design possibilities. Verify dimensions, circulation and local requirements with a qualified professional; AI images do not certify compliance.
Start with an editable 2D blueprint in our Floor Plan Generator or customize room boundaries inside the Floor Plan Editor.
Floor Plan Rendering Studio
Upload a floor plan image
PNG or JPEG, up to 8 MB
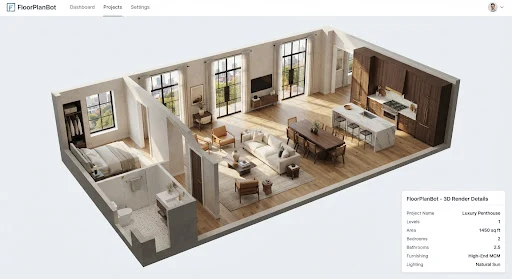
Your recent designs
Compare a Plan with a 3D-Style Concept
Illustrative comparison. AI may change geometry and details; review the reference and generated image side by side.
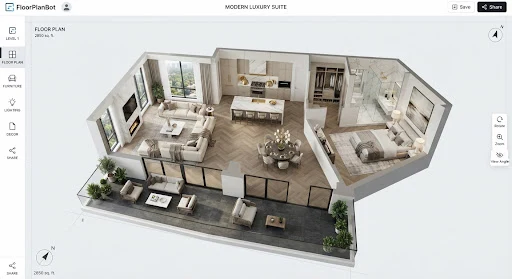
What Is Floor Plan Rendering?
Floor plan rendering presents a layout as a more spatial, material-rich image. A flat drawing can show where rooms connect, but it may be difficult for a client or household member to imagine the atmosphere. FloorPlanBot uses an uploaded plan image to propose a 3D-style concept that helps explain the idea. Choose the viewpoint and lighting direction that best suit your discussion.
This workflow produces a raster image, not a reconstructed building model. The AI interprets the reference and may change walls, openings, furniture, or proportions. Keep the original plan beside the rendering and review the differences. Floor plan rendering can support a conversation about a design; it cannot confirm measured accuracy, engineering feasibility, or permission to build.
2D Floor Plans vs 3D-Style Renders
A 2D plan explains arrangement
A top-down plan is useful for discussing room relationships, entrances, and circulation. Written dimensions remain easier to identify in a clear drawing than in a perspective image. Start with the floor plan generator when you need a layout concept, or upload an existing measured reference when you already have one.
A rendered image explains appearance
A 3D-style picture adds cues such as material, light, and apparent depth. It can help someone understand how a living area connects with a kitchen or how furniture might relate to a room. A floor plan to 3D workflow should preserve the distinction between a useful visualization and a verified, editable 3D model.
Floor Plan Rendering Styles
Top-down dollhouse
A dollhouse-style view shows an open, elevated view of the arrangement. It works well when the main question is how rooms relate to one another. Look for readable room boundaries and clear circulation. Check the reference carefully because furnishings and wall openings can be reinterpreted in the generated image.
Eye-level interior
An eye-level view focuses on the experience of being inside a space. Use it to discuss atmosphere, furniture, finishes, and lighting. It shows less of the whole layout than a top-down image, so pair it with the original plan. This is a single still image, not an interactive walkthrough.
Axonometric concept
An axonometric-style view offers an angled overview that can communicate the general form of a proposal. It is useful for presentation and comparison, but apparent parallel lines do not make the image a measured technical projection. Check all important relationships against the original drawing before relying on them.
How to Use Floor Plan Rendering
1. Prepare a clear plan image
Upload a PNG or JPEG smaller than 8 MB. Crop unnecessary borders while keeping the complete plan visible. If your source is a PDF or CAD drawing, export an image from that application first. Make sure labels and boundaries are readable, and do not upload sensitive plans or material you lack permission to use.
2. Select a viewpoint and lighting
Choose the presentation style and lighting option in the tool above. Decide what the viewer needs to understand: the whole arrangement, one interior mood, or a general spatial concept. Sign in and check your allowance before submitting. One successful rendering task costs one credit.
3. Compare and annotate
Inspect the result alongside the original. Count the rooms, locate the entrances, and review furniture proportions. Open the image in the floor plan editor to record corrections or request an AI revision. Download PNG or PDF when the image is ready for a clearly labeled concept presentation.
Uses for Floor Plan Rendering
Property presentation
Floor plan rendering can help explain a proposed arrangement to a prospective client. Distinguish existing conditions from imagined changes and check any publishing requirements that apply to your use. FloorPlanBot does not certify listing eligibility or accuracy, and a generated image should not be presented as a photograph of an existing finished space.
Renovation discussions
Compare possible finishes and spatial impressions before developing a detailed proposal. Bring the rendering, original measurements, and a list of uncertainties to the discussion. An image may suggest an appealing wall removal or fixture relocation without showing the structural or service implications.
Early design reviews
Use a concept image to make a brief easier to understand. Reviewers can point to the areas they want changed, then use the original plan for dimensional discussion. For a formal approval or permit submission, obtain the drawings and professional checks required for the actual project.
Interior direction
When the room layout is already settled, AI room design can explore a photographed interior more directly. For a coordinated palette across several spaces, use AI home design. Choose the tool based on your reference and the decision you need to make.
Floor Plan Rendering FAQ
Is this a 3D floor plan generator?
It generates 3D-style concept images from a plan reference. It does not export an editable 3D model or a navigable scene. Use the result for visual comparison rather than geometric modeling.
Can I upload DXF or DWG directly?
No. This tool accepts PNG and JPEG references. Export a clear image from your CAD software first and retain the original drawing for measured review and later changes.
Does it preserve exact dimensions?
No exact geometry preservation is guaranteed. Check room count, openings, dimensions, and proportions against the source. A visually plausible rendering can still contain significant layout differences.
Can I try it free?
Google sign-in is required to submit a task. Your account shows the current free allowance and available credits. One successful generation costs one credit; failed tasks do not deduct credits.
How long does floor plan rendering take?
Processing time varies with the queue and provider availability. The tool displays status and saves completed work to your account. There is no guaranteed completion time for a particular request.
Can I use the image in an approval application?
A concept image may help explain an idea, but it is not a substitute for required plans, calculations, or professional certification. Confirm the required submission materials with the responsible authority or professional.
Ready to explore a whole-home layout? Start with our floor plan generator, then refine your concept with the design tools.