 FloorPlanBot
2026 TOOL COMPARISONS
Best AI Floor Plan Generators in 2026
Compare FloorPlanBot, Maket, Planner 5D and Floorplanner by input, editing workflow and output. Choose a tool for concept images or editable room geometry.
About this list: I build FloorPlanBot, which is listed first for its concept-image workflow. The other entries are based on their official product pages. This is a workflow comparison, not an independent benchmark or a claim that every product was tested under identical conditions.
Turn your room brief into a visual starting point
Describe the spaces you need, explore a floor plan concept, then request an AI revision. Try your free allowance after Google sign-in.
Which floor plan tool fits your workflow?
The useful distinction is the output you need: a concept image for exploring ideas, or a project with walls and objects you can edit. Here is a short list to start with.
| Tool | Start with | Choose it for | Open tool |
|---|---|---|---|
| 1. FloorPlanBot | A written brief or plan image | AI concept images, revisions and sharing | Try the generator |
| 2. Maket | A brief, an existing plan or a blank canvas | Exploring home layouts in a design project | Official website ↗ |
| 3. Planner 5D | A plan image or room setup | Plan recognition and 2D/3D project editing | Official AI tools ↗ |
| 4. Floorplanner | A measured room drawn in its editor | Manually arranging walls, openings and furniture | Official website ↗ |
1. FloorPlanBot: AI floor plan concepts and image revisions
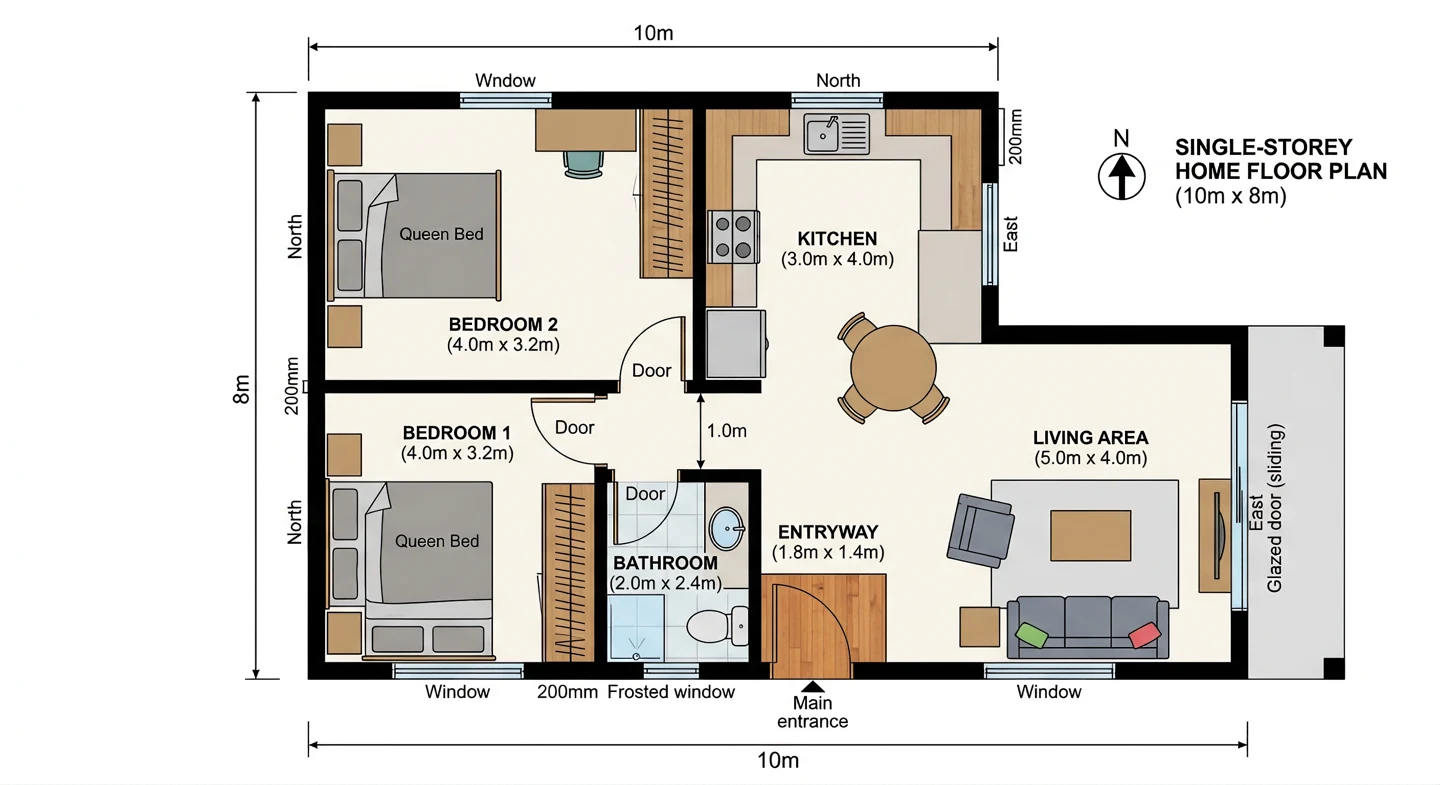
FloorPlanBot is a useful starting point when you want to see an idea before spending time drawing a complete project. Write a brief with the overall dimensions, room count, fixed entrances and your priorities. Choose a visual style, generate a concept, and request a revision if the arrangement needs changing. The room floor plan generator provides a focused entry for a single space.
The output is an image. You can export PNG or PDF, open a result in the floor plan editor, add annotations and review traced linework. Original schematic templates provide a separate local editing route. Template DXF and reviewed tracing exports are schematic linework; an AI image is not automatically converted into a fully editable architectural CAD model.
Google sign-in is required for AI generation and editing. Each successful task costs 1 credit; failed tasks do not consume credits. The one-time pack is USD 4.99 for 20 credits, with no subscription or expiry. Starter provides 40 credits for USD 9.99 per month, and Plus provides 100 for USD 19.99 per month. Monthly plans renew until cancelled; monthly credits expire and do not roll over. See current pricing and terms before buying.
2. Maket: a home design workspace
Maket's official page describes generating layouts, importing an existing plan and refining a home design with 3D visualization. Consider this route when you want to continue developing an overall home project. Check its current credit rules and export options against the deliverable you need.
3. Planner 5D: plan recognition and editable projects
Planner 5D's official AI page presents plan-image recognition, room design tools and further editing in 2D and 3D. It is a candidate when an existing plan is your starting point. Verify important measurements and confirm which features and exports your chosen plan includes.
4. Floorplanner: a manual geometry alternative
Floorplanner provides room drawing, wall and opening editing, furniture placement and 3D views. It is included as a manual planning alternative, rather than described here as a text-to-image AI generator. Consider it when you want direct control over the project's geometry.
How to choose the best AI floor plan generator for your project
Decide what you need to edit
If you are comparing broad arrangements, an image can communicate the idea clearly. If you need to move a wall repeatedly while keeping dimensions consistent, look for geometry editing and inspect the exported project format. A downloadable picture and an editable model serve different jobs. Do not infer one capability from the other.
Use the same brief for every option
For your own comparison, prepare one short brief: for example, a two-bedroom concept with an open kitchen, a fixed entrance on the south side and storage near the hall. Keep the room count, units and fixed elements unchanged. Note which requirements each result follows, which details you need to correct and whether the output can be revised in the way you expect.
Compare the full cost of a usable result
A credit can mean different things across products. Check whether it pays for a generation, an image export, a project upgrade or another operation. Include revisions in your budget, inspect failed-task treatment and check whether purchased credits expire. An introductory allowance should be evaluated separately from a recurring subscription.
Keep physical measurements separate from generated labels
Measure the space and retain your source notes. A label in an AI image is a requested dimension, not evidence that all walls were drawn to that dimension. Review room access, clearances and fixed services before passing a concept to a qualified professional. Our floor plan preparation guide explains the measurement workflow.
AI floor plan generator questions
Can I make a floor plan with AI?
Yes. FloorPlanBot can generate a floor plan concept image from a written brief, then use AI to revise it. The table above also includes project-based tools. Choose according to whether you need visual exploration or editable geometry.
Is there a free AI floor plan generator without login?
FloorPlanBot's templates and unit converters can be used without login. AI generation requires Google sign-in and an available free or purchased credit. The free allowance and daily claim are displayed in your account; they are not unlimited generation.
Can I use an AI floor plan for construction?
A generated concept does not establish structural safety, code compliance or site suitability. Have the final layout, dimensions and construction documents prepared or checked by the qualified people responsible for your project.
Explore our floor plan generator to create a conceptual home layout.