 FloorPlanBot
Room Floor Plan Generator
Concept design tools · Gallery images are illustrative examples. Verify measurements before real-world use.
Create an AI concept for your project and review it against measured conditions. The tool does not certify structural design, building-code compliance or dimensional accuracy.
Designing an entire house? Use our complete Floor Plan Generator to connect multiple rooms, or pick a starting layout from our Floor Plan Templates.
Your recent designs
What Is a Room Floor Plan Generator?
A room floor plan generator helps you explore the arrangement of one space using its dimensions, purpose, and furniture requirements. A focused brief is easier to review than an entire house when your immediate question is where a bed, desk, sofa, or kitchen unit might go. FloorPlanBot creates a concept image you can compare with the room’s actual measurements.
Enter the length, width, and ceiling height using the same unit system. Select the room type and describe fixed features, including doors, windows, columns, and services. The result is a visual suggestion, not a measured CAD model. AI can change proportions and omit details, so inspect it before sharing or developing the idea further.
Room Layouts by Type
Bedroom Floor Plan Generator
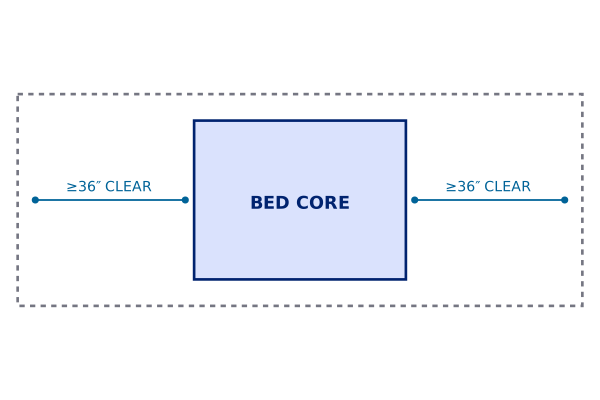
Begin with the actual bed dimensions, wardrobe access, and door positions. A bedroom plan should leave a usable route around the furniture and space for drawers or cupboard doors to open. Mention a desk or dressing area if the room needs to support more than sleeping.
Try a brief such as “12 by 14 feet, double bed, wardrobe on the west wall, window on the north wall, small desk.” Compare the result against your measurements. Do not infer legal bedroom status, escape provision, or accessibility from a generated image.
Living Room Floor Plan Generator
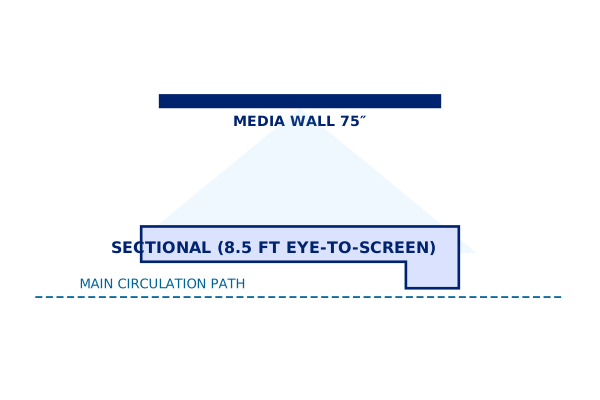
Start with the activities the living room must support: conversation, reading, television, play, or occasional work. Record the size of existing seating and the route between doors. Furniture that looks balanced in a picture can still obstruct movement when transferred to the real room.
Compare a grouped seating arrangement with a more open layout. Keep windows, heating equipment, and storage access in mind. Use the room floor plan generator to visualize alternatives, then measure the chosen arrangement on site before moving or purchasing large pieces.
Kitchen Floor Plan Generator
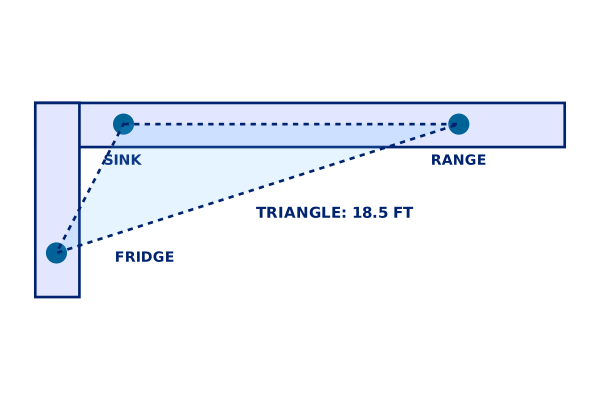
A kitchen layout must account for appliances, work surfaces, storage, and services. State which plumbing or cooking positions should remain, along with the room outline and entrances. An island may be visually appealing but unsuitable for the actual space around it.
Compare a galley, L-shaped, or open kitchen concept when appropriate for your dimensions. Check appliance opening space and circulation with a kitchen professional. The tool does not calculate ventilation, electrical requirements, or installation clearances, and it does not certify a workable kitchen specification.
Bathroom Floor Plan Generator
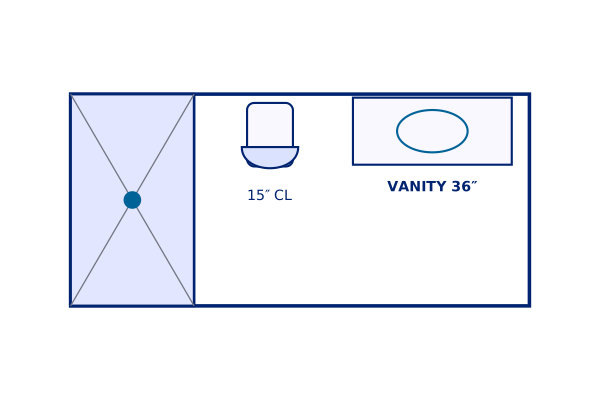
List the fixtures you need and the positions that are difficult to change. A compact bathroom brief might include a shower, toilet, basin, inward-opening door, and one window. Keep the source dimensions visible when comparing the image because fixtures can be drawn at misleading sizes.
Use the concept to discuss alternatives with a qualified installer or designer. Drainage, waterproofing, ventilation, safe electrical placement, and access need separate checks. The room floor plan generator supports early visual planning; it does not replace those practical decisions.
How to Plan a Room in 3 Steps
1. Measure the room
Record the room outline and the positions of doors and windows. Measure fixed obstacles and the furniture you want to retain. If your notes mix units, use the unit converters before entering the brief. Keep a copy of your original measurements rather than relying on labels inside a generated image.
2. Describe the intended use
Choose a room type and enter its dimensions. Explain your priorities in the prompt: more storage, two workstations, a clearer entrance, or a particular furniture arrangement. State what must remain. Generate one direction at a time so differences between options are easier to understand and discuss.
3. Review and develop
Check the output for missing openings, distorted furniture, and blocked routes. Open the result in the floor plan editor to add notes or request an AI revision. For several connected rooms, return to the floor plan generator and describe the whole arrangement together.
Writing a Useful Room Planning Brief
Separate fixed conditions from preferences. “The entrance must stay on the south wall” is a constraint; “I would like the desk near daylight” is a preference. This distinction helps you review what the AI changed and decide whether a result is useful. A clear list of requirements also makes a later conversation with a designer easier.
Avoid asking for every possible feature in a small room. Rank the essentials first, then compare optional additions. A convincing image can hide impractical furniture sizes, so verify the footprint of important items independently. If a generated option depends on removing a wall or moving a service, record that as an unresolved question rather than assuming it is possible.
Room Floor Plan Generator FAQ
Can I generate a room layout for free?
Sign in with Google to see your free allowance. AI room planning uses one credit per successful task and is subject to availability. Templates and unit converters remain free to explore without a subscription.
Can I use feet or meters?
Yes. Choose the unit option before entering dimensions, and keep any measurements written in your prompt consistent with it. Check the displayed values after switching units before you submit the brief.
Will the furniture be accurately sized?
Not necessarily. Generated images can distort proportions. Provide real dimensions for important pieces and compare the output with a measured sketch before purchasing or arranging furniture.
Does the tool check room regulations?
No. It does not determine legal room use, escape requirements, accessibility, or building-code compliance. Preferences in the interface guide a concept; they are not automated compliance checks.
Can I export the layout?
Open the result in the editor for PNG or PDF export. Schematic DXF tools work with supported template geometry or reviewed and calibrated image linework. Automatic semantic CAD conversion is not provided.
How do I design a whole home?
Use the main floor plan generator for relationships between multiple rooms. Separate single-room concepts do not automatically form a consistent house. Use AI home design when the question is a coordinated interior style instead.
Ready to explore a whole-home layout? Start with our floor plan generator, then refine your concept with the design tools.