 FloorPlanBot
AI Room Design
Concept design tools · Gallery images are illustrative examples. Verify measurements before real-world use.
Use AI to explore room arrangements, finishes and design ideas. Results are concept images: inspect the layout, compare it with your measurements, and have final plans reviewed by a qualified professional.
Room Depth Mask
Layout Preservation Preference
Rendering Speed
2K Concept Images
 ✓
✓
Japandi
Zen & Oak
Modern
Clean & Bold
Scandinavian
Hygge Light
Industrial
Raw Loft
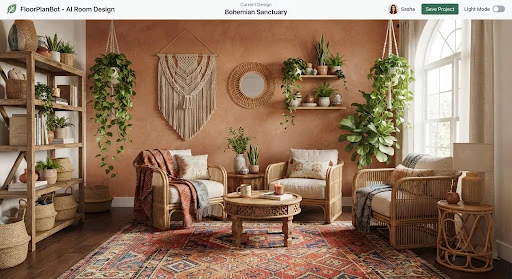
Bohemian
Organic Weave
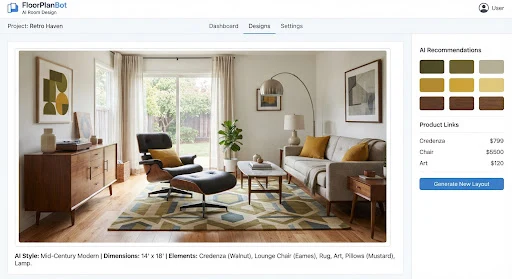
Mid-Century
Walnut 1960s
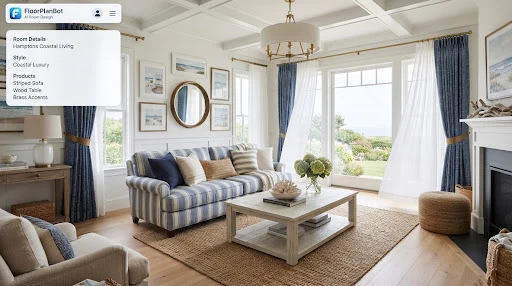
Coastal
Breezy Linen
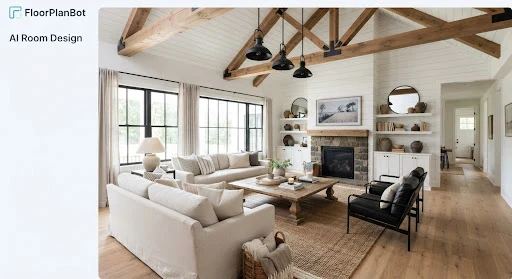
Farmhouse
Rustic Shiplap
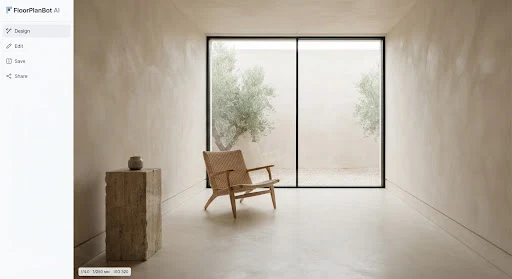
Minimalist
Pure Monolith
Drag and drop your room photo
Take a photo from the doorway corner showing walls, floor, and ceiling for best depth estimation.
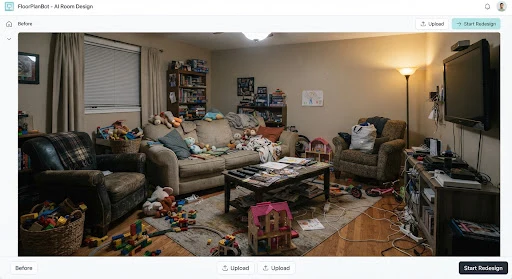
Your recent designs
Messy Family Den to Sculpted Japandi Sanctuary
Illustrative before-and-after example. Compare the palette, furnishings and room details; your generated result will vary.
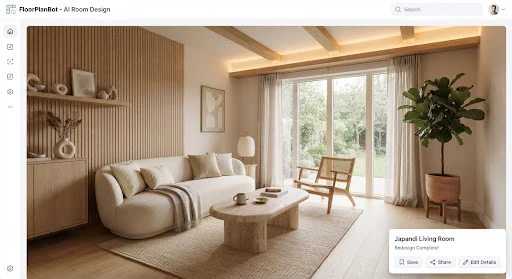
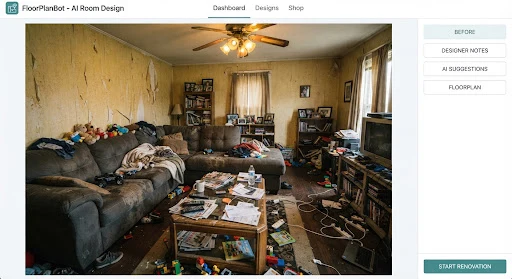
Illustrative before-and-after example. Compare the palette, furnishings and room details; your generated result will vary.
Illustrative before-and-after example. Compare the palette, furnishings and room details; your generated result will vary.
Illustrative before-and-after example. Compare the palette, furnishings and room details; your generated result will vary.
Illustrative before-and-after example. Compare the palette, furnishings and room details; your generated result will vary.
Illustrative before-and-after example. Compare the palette, furnishings and room details; your generated result will vary.
Illustrative before-and-after example. Compare the palette, furnishings and room details; your generated result will vary.
Illustrative before-and-after example. Compare the palette, furnishings and room details; your generated result will vary.
Illustrative before-and-after example. Compare the palette, furnishings and room details; your generated result will vary.
What Is AI Room Design?
AI room design uses a photograph and a style preference to suggest a different appearance for an interior. Instead of starting with an empty canvas, you begin with the space you already know. FloorPlanBot helps you compare furniture arrangements, color combinations, lighting moods, and material ideas in a concept image. It is useful before buying furnishings or asking a designer to develop a proposal.
A photograph is a visual reference, not a measured survey. The AI may change windows, furniture proportions, openings, or room details even when you request preservation. Compare the proposed image with your original and note what could realistically be changed. A convincing picture does not establish that a sofa fits, that a wall can be removed, or that a finish is suitable for a particular location.
Use room design AI to narrow your preferences. For example, compare a warm, minimal bedroom with a darker contemporary option before selecting paint samples. Keep the important features in your reference visible and use the generated concept as a discussion aid. Actual purchasing decisions still need dimensions, product specifications, and a look at materials in the room’s own light.
How to Redesign a Room with AI in 3 Steps
1. Upload a clear room photo
Choose a PNG or JPEG smaller than 8 MB. Photograph the room from a position that shows the main walls, floor, and openings. Avoid extreme wide-angle distortion and remove private documents from view. Only upload material you have permission to use. A well-lit reference makes it easier to compare the proposed design with the actual room.
2. Choose the room and style
Select the relevant room type and a design direction in the tool above. Think about the mood you want rather than only choosing a fashionable label. Warm wood, restrained color, generous storage, or a statement light can help you assess the output. Preservation settings express a preference; they do not lock the original geometry.
3. Generate and compare
Sign in with Google and check your allowance before generating. One successful task costs one credit. Compare the result with your photo, then open it in the editor if you want notes or another AI revision. Save the reference alongside your favorite output so the next person can distinguish existing conditions from the proposed design.
AI Room Design Styles
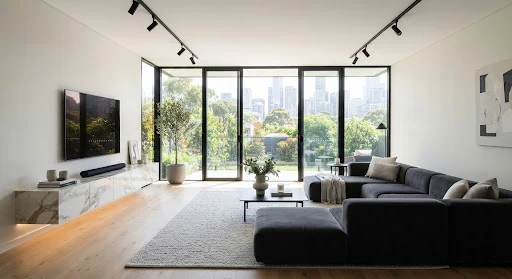
Modern
A modern room can combine clean furniture shapes, restrained ornament, and a small selection of materials. With AI room design, try contrasting a light wall with darker cabinetry or a simple statement light. Use AI room design to compare the overall balance, then check whether existing furniture and storage can support the proposed arrangement without overcrowding the room.
Minimalist
Minimalist interiors emphasize fewer visible objects and clear surfaces. This works best when everyday storage has been considered rather than simply removed from the picture. When reviewing AI room design, look at where books, cables, coats, or kitchen items would actually go. A useful concept should help you plan a calmer room that remains practical for daily life.
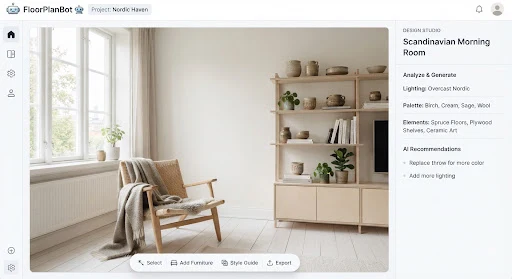
Scandinavian
Explore light woods, soft neutral colors, and comfortable textiles for a Scandinavian direction. Notice how the concept uses daylight and avoids a heavy appearance in compact spaces. Compare the proposed palette with your real flooring and window orientation. The room’s actual light may make a warm white or pale gray look quite different.
Bohemian
Bohemian rooms can mix layered textiles, plants, collected objects, and warm colors. Choose a few elements that matter to you so the design remains coherent. A generated image may add many decorative items; use it to identify a palette and texture combination rather than treating every object as a shopping requirement.
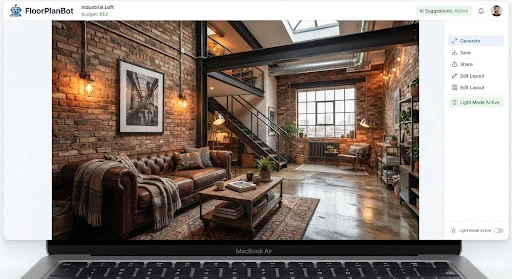
Industrial
An industrial direction often combines dark metal, simple furniture, and exposed-looking materials. Consider whether your room already has features that suit this approach. Brick, concrete, and large windows in an AI image may be proposed changes rather than existing conditions. Compare a lighter interpretation if the original room has limited daylight.
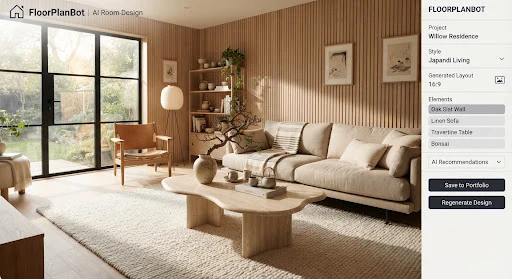
Japandi
Japandi concepts bring together a restrained palette, natural textures, and simple proportions. Look for warm wood, subtle contrast, and space around furniture. Use AI room design to discuss which pieces deserve attention and which could be simplified. Keep practical requirements, including seating comfort and accessible storage, in the brief when refining the idea.
Mid-century modern
Use AI room design to explore furniture with clear silhouettes, warm timber, and selected accent colors. In a small room, check how tables, chairs, and shelving relate to the available floor area. AI room design can suggest an appealing composition, but furniture dimensions and the route between doors still need to be checked against measurements.
Contemporary luxury
Explore richer material contrasts, layered lighting, and a limited number of expressive pieces. Decide which elements are achievable within your project before developing the concept. Stone, built-in joinery, and oversized lighting in a render are visual suggestions. The image does not supply a material specification, contractor quote, or list of purchasable products.
Before & After: What to Look For
The AI room design comparison above is an illustrative example, not a guarantee of what your upload will produce. Look first at the big decisions: color balance, furniture placement, and the relationship between the floor and walls. Then inspect openings, corners, and object proportions. These checks are more useful than judging the image only by its overall atmosphere.
If the picture changes an essential feature, keep a note and request a focused revision. For a coordinated approach across several spaces, continue to AI home design. If you need to change the room arrangement itself, start with the floor plan generator and measurements instead of relying on a perspective image.
AI Room Design FAQ
Is AI room design free without login?
No login is needed for converters, browsing examples or local template tools. AI generation and photo redesign require Google sign-in. Your current free allowance is shown in your account. Free availability has usage limits; optional paid credits are available.
Will the original layout stay exactly the same?
No exact preservation is guaranteed. A preservation preference guides the model, but windows, proportions, and objects can still change. Compare the result with your photograph and measurements before accepting a proposed design.
Which rooms can I redesign?
Use the available room types for spaces such as living rooms, bedrooms, kitchens, bathrooms, and offices. Choose the closest match and inspect whether the result fits the activities and furniture your room actually needs.
Can I use an empty room photo?
Yes. A clear empty room provides a reference for exploring furnishings and finishes. Check that added objects fit the real dimensions, and treat generated furniture as inspiration rather than an identified product.
Does it provide a shopping list?
No. AI room design produces a concept image. FloorPlanBot does not currently identify exact furniture products, availability, or purchasing links. Use the visual direction to prepare your own shortlist and compare real dimensions.
How are my photos processed?
Submitting an AI task sends the reference to our external AI provider. Avoid sensitive images and read the privacy policy for processing and retention details. Opening a local image for annotation is a separate action.
Can I download the result?
Open the generated image in the editor to review it and use the PNG or PDF export tools. Keep a separate copy of the original photograph if you plan to share a before-and-after comparison.
What happens if generation fails?
A failed task does not deduct user credits. Check the displayed error, confirm that the upload meets the format and size requirements, and retry when appropriate. Completed results remain accessible through your account history.
Ready to explore a whole-home layout? Start with our floor plan generator, then refine your concept with the design tools.