 FloorPlanBot
AI Home Design
Concept design tools · Gallery images are illustrative examples. Verify measurements before real-world use.
Generate whole-house interior design concepts, coordinated architectural color schemes, and room layouts with AI. Free to start.
Whole-Home Design Concept Generator
Design coordinated open-plan living, kitchen, master suite, and spa baths under a coordinated visual concept.
Muted cedar, wabi-sabi tactile lime plaster, minimal reveals.
White shiplap, exposed iron brackets, wide-plank oak.
Moulding profiles, calacatta marble, brushed brass accents.
Board-formed concrete, floating steel stairs, black monoliths.
Herringbone parquetry, coffered ceilings, fluted marble pilasters.
Tumbled travertine, soft arched portals, bleached walnut.
Your recent designs
Room-by-Room Design Inspiration
What Is AI Home Design?
AI home design helps you explore an interior direction across a whole home. Describe the property, rooms, colors, and materials you have in mind, then generate a visual concept to discuss. The goal is to make preferences easier to compare before selecting products or developing a detailed renovation plan. An AI home design concept can be more useful than a collection of unrelated inspiration images.
FloorPlanBot uses your brief to suggest a whole-home interior concept board. It can help you consider how a warm wood finish, a neutral wall color, or dark metal details might carry through different spaces. It does not create a measured building model or guarantee that every view represents the same geometry. Review the board as a design direction, with each room still requiring its own dimensions and practical checks.
Home design AI is useful when you know the atmosphere you want but have trouble describing it. A household can compare two directions together, or a designer can use a concept to clarify an early brief. Keep a short written list of the features everyone agrees on. That list becomes a more reliable guide for later decisions than repeatedly changing the entire style.
How to Use AI Home Design
1. Describe the home and priorities
Choose the closest home type and describe the spaces you want to explore. Mention the people who use them and the activities they need to support. For example, a family home may need washable finishes, dining space, and storage, while a compact apartment may prioritize flexible furniture and a calm background for working from home.
2. Set a common palette
Select a style and name the materials or colors you want to repeat. A clear brief might combine warm oak, off-white walls, dark handles, and a muted green accent. List any existing feature you intend to retain. If your ideas conflict, generate separate alternatives so you can compare them instead of asking one image to satisfy incompatible directions.
3. Review room by room
Sign in, check your allowance, and generate the concept. Look for consistency in color and materials, then examine the individual spaces. Record what works and what needs changing. Open the image in the editor for notes or a further AI revision. Download a review copy and use it alongside measurements and actual material samples.
AI Home Design by Room
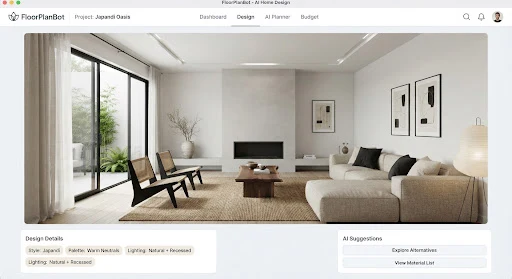
Living room interior design
The living room often sets the visual direction for the rest of a home. Consider how people sit, talk, watch a screen, read, and move through the space. An attractive concept still needs an unobstructed route between doors and enough room around furniture. Identify a few existing pieces that must remain and judge the new palette against them.
Use AI home design to compare a light, open arrangement with a more enclosed, comfortable setting. Pay attention to storage and lighting as well as the sofa. A room that looks tidy only because all everyday objects disappeared from the render may need a more practical storage plan.
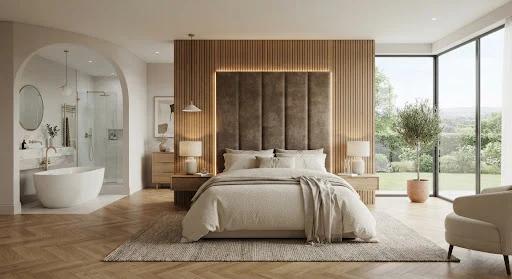
Bedroom design
A bedroom brief should explain more than the preferred bed style. Think about wardrobe access, bedside surfaces, reading light, curtains, and any desk or dressing area. Keep the palette related to the rest of the home while allowing the room to feel quieter. Check whether generated furniture leaves sensible space around the bed.
With home design AI, compare different levels of contrast: a darker wall behind the bed, a lighter timber scheme, or a soft accent color. Treat bedding and decorative objects as suggestions. Before purchasing, check real sizes and the position of switches, sockets, windows, and doors.
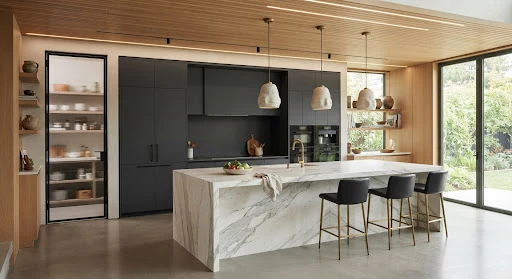
Kitchen and dining design
For a kitchen, describe the existing footprint and the features that are difficult to move. Cabinet finishes, worktops, lighting, and dining furniture can establish a direction, but an AI image does not resolve appliance connections or installation requirements. A large island may look appealing while leaving too little circulation space in the real room.
Use AI home design to compare open shelving with enclosed storage, or light cabinetry with a darker base. Ask a kitchen professional to develop the measured arrangement and verify clearances, services, ventilation, and materials. Keep those practical checks separate from choosing the visual palette.
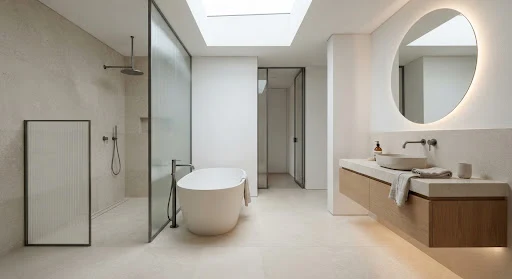
Bathroom design
Bathroom concepts help compare tile colors, vanity styles, mirrors, and lighting. Start with the actual room outline and the locations of fixtures you expect to retain. Images may suggest a larger shower or a freestanding bath without proving that either fits. Measure carefully before turning the idea into a specification.
Moisture resistance, waterproofing, ventilation, electrical placement, and installation are practical requirements beyond an image generator. Use interior design AI to discuss appearance, then have the technical design developed appropriately. A finish shown in the concept is not a recommendation that a particular product is safe for a wet area.
Review Your AI Home Design Concept
The room showcase above contains illustrative images. Use it to understand how related materials can appear in different settings, rather than expecting an identical result from your brief. When comparing your own concepts, keep the same priorities and change one major variable at a time. This makes it easier to tell whether you prefer a warmer palette, simpler furniture, or a different lighting mood.
Save a short decision list with each option: elements to keep, elements to change, and details to verify. For an existing room photograph, AI room design offers a more focused reference-based workflow. For room relationships and circulation, use the floor plan generator. These tools complement each other without turning a visual board into a construction drawing.
Before committing to purchases, compare the proposal with actual samples, product dimensions, and your budget. The site does not produce an itemized estimate or source exact products from an image. A clear concept should make those conversations easier, while leaving the final decisions grounded in the real property.
AI Home Design FAQ
Can I try AI home design for free?
Sign in with Google to see your free allowance and available daily check-in credits. AI tasks are subject to usage limits. One successful home concept generation costs one credit; paid options are listed on the pricing page.
Do I need to upload a floor plan?
AI home design can start from your written description. A detailed brief helps communicate the intended style and spaces. For a visualization based on an existing plan image, use floor plan rendering.
Is the result an editable 3D house?
No. The output is an image-based concept board. It is not a navigable 3D model, BIM file, or set of connected architectural views. Use AI home design to compare design ideas and communicate a preferred direction.
Will every room use exactly the same finishes?
The prompt guides consistency, but the model can vary details across a board. Review the result and write down the materials you actually want to carry forward. A specification should identify real products and finishes separately.
Can I redesign a rented home?
You can explore visual ideas for furniture, textiles, and removable decoration. Check your agreement and obtain any necessary permission before making physical changes. The image does not determine what alterations are permitted in your property.
Does the tool estimate renovation cost?
No. A concept image does not include quantities, labor, local prices, or installation conditions. Use the selected direction to ask for appropriate estimates and compare options within a budget you have established independently.
Can I refine an AI home design concept?
Open a completed result in the editor for notes, AI revisions, and PNG or PDF export. Compare each revision with the original brief because an edit can change details beyond the specific feature you requested.
Can I give the output to my designer?
Yes, as a concept reference with your written priorities and measurements. Explain which features are suggestions and which must remain. Review the terms and rights in your inputs before publishing or distributing an output.
Ready to explore a whole-home layout? Start with our floor plan generator, then refine your concept with the design tools.